
Insulated Concrete Forms
A structurally superior build, Insulated Concrete Forms (ICFs) are forms for cast-in-place,
reinforced concrete walls that are left intact to serve as thermal & acoustic insulation.

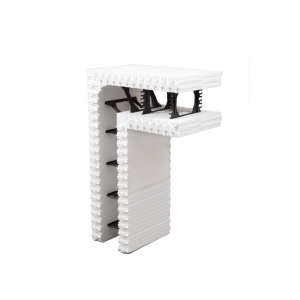
The Amvic 6″ 90° ICF Corner Block is a factory-assembled insulated concrete forming unit designed to create strong, thermally efficient corners in ICF wall systems. Made from expanded polystyrene (EPS) panels and reinforced with integral plastic webs, this corner form integrates seamlessly with straight ICF blocks to provide structural insulation and support for concrete placement.
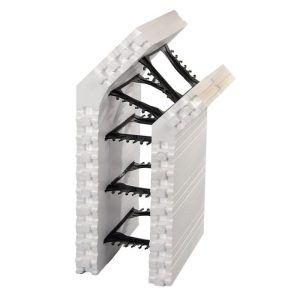
The Amvic™ 6″ 45° Corner Block is an insulated concrete form (ICF) corner unit engineered for creating 45° angled corners in concrete wall systems. Constructed from expanded polystyrene (EPS) with integral plastic webs, this panel provides continuous insulation while forming a strong, energy-efficient structure when concrete is poured.

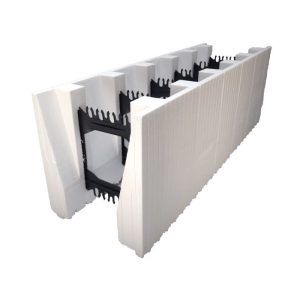
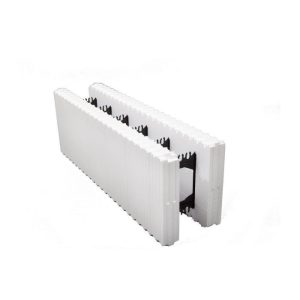
A standard 6″ core straight insulated concrete form (ICF) block from Amvic’s R22 (6″) product line. These blocks form the main linear portions of an ICF wall and are designed with FormLock™ interlocks to easily stack and secure courses before concrete placement.

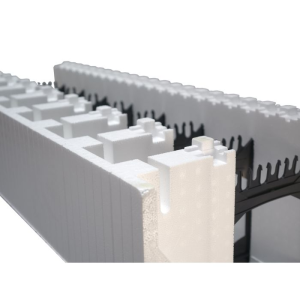
Amvic 6″ Taper Top Block — stay-in-place insulated concrete form block used at the top course of an ICF wall to create a wider concrete bearing surface (for supporting floors, roof trusses, or other structural loads).
Designed to match the Amvic R22 6″ ICF wall system.

A 6″ core insulated concrete form block with an integrated brick ledge used in ICF wall systems to support exterior masonry veneer such as brick, stone, or other heavy cladding. It’s part of Alleguards ICF system and installs like regular ICF blocks with FormLock™ interlocks, providing a ledge/form for bearing brick veneer loads.

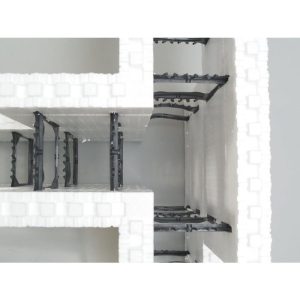
The ICF T-Block Forms are a fundamental part of your home’s structure and serve as a mould for pouring and curing concrete. Once the concrete hardens, it provides the primary structural support for the home. The ICF corners minimalize thermal bridging effectively by incorporating dual layers of continuous insulation forming a remarkably airtight enclosure, significantly decreasing unwanted air leakage for your home.

The ICF T-Block Forms are a fundamental part of your home’s structure and serve as a mould for pouring and curing concrete. Once the concrete hardens, it provides the primary structural support for the home. The ICF corners minimalize thermal bridging effectively by incorporating dual layers of continuous insulation forming a remarkably airtight enclosure, significantly decreasing unwanted air leakage for your home.

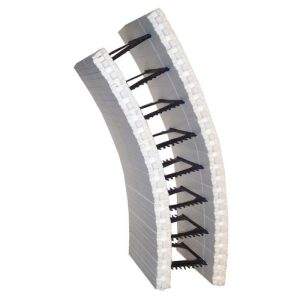
The Amvic 6″ Radius Block is an insulated concrete forming (ICF) block designed to create curved walls and radius sections in ICF construction projects. Manufactured from high-density expanded polystyrene (EPS) with reinforcing webs, this block provides continuous insulation while forming strong walls when filled with concrete.

Accessories:

Acoustic Sealant for Polyethylene Vapour Barriers (850 ml tubes)
Blue Sheathing Tape for PE Vapour Barrier
Polyethylene Vapour Barriers (6 mil – 8’, 9’ or 10’ x 1500 sq. ft. rolls)

Insulated Concrete Forms

The product lines we carry are extremely cost effective, significantly improve the energy efficiency and noise control of homes, large buildings and commercial structures and are designed to improve the comfort of occupants as well as “ease of use” by construction and renovation specialists.

Insulated Concrete Forms (ICFs) provide structure, insulation, and air and vapour barriers within one complete system. They have been available in Canada for approximately fifty (50) years with popularity growing as the building industry moves towards the Net Zero & Passive House standards due to changing Customer Preferences and Government Environmental Requirements.

Experts
Better Buildings
Net Zero
High Performance
Proud
Members
Experts
Who We Are

The RGS Team are “Subject Matter Experts” in High Performance Building Products & Systems for Residential, Multi Unit Residential & Commercial structures.

In-house expertise to ensure that you always have the right material for the right application at the right price, foundation to roofline.

Better Buildings
What We Do

Provide our customers with the materials and expertise to design and build Better Buildings. Buildings that are sustainably built with products that are recyclable, sourced locally and contribute significantly to reduced energy costs and the lowering of our Carbon Footprint.

Net Zero
How We Do It

We are your “Net Zero” ally, committed to using our technical expertise to investigate the products we offer so that you don’t have to:

• Embodied Carbon Content
• Environmental Product Declaration
• Global Warming Potential
• Life Cycle Assessments

High Performance
Our Goal

To provide high performance products with the in-house expertise to ensure that you always have the right material for the right application, foundation to roofline, cradle to grave. Products designed to reduce the environmental/carbon footprint to ensure a sustainable future.

To educate and communicate the environmental performance and impact of these materials over their lifetime we will work with our vendors to ensure the products we represent meet these criteria, with the building science to back it up.

Proud
Our Partners
  • Architects
  • Building Science Experts
  • Certified Passive House Designers
  • Certified Net Zero Builders/Designers
  • Engineers
  • Manufacturers of High Performance Materials
  • Structure Owners & Consumers
Contact Us
info@rascomgreenbuild.ca
+1 877-694-4019
1889 Albion Road Unit 7
Etobicoke ON M9W 5S9
Monday - Friday:
7:30am - 6:00pm